Description
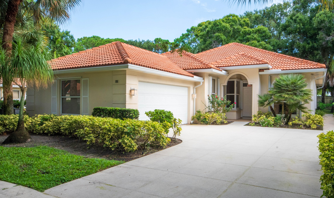
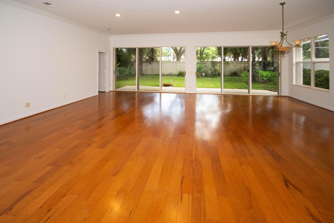
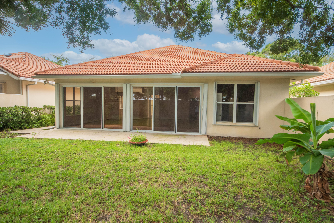
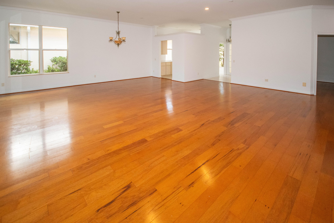
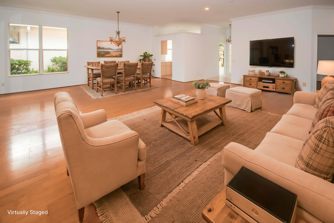
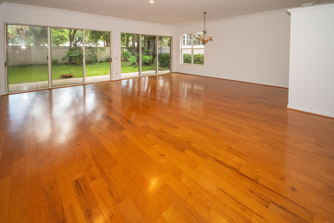
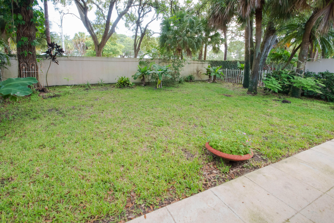
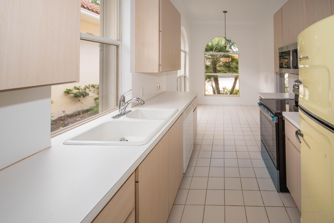
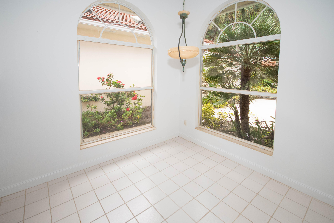
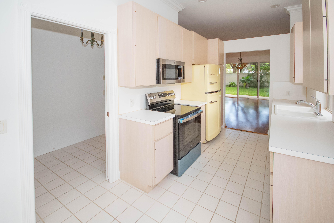
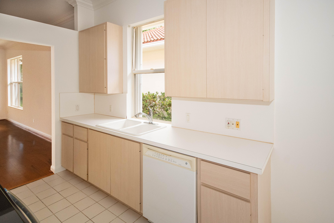
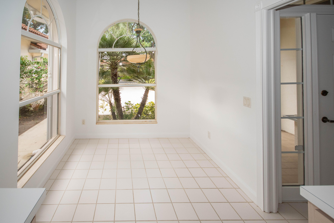
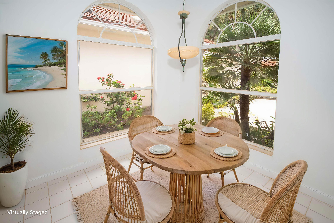
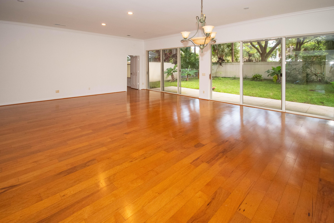
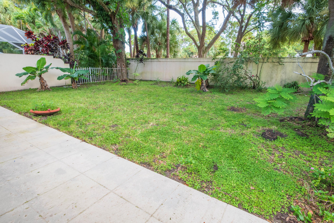
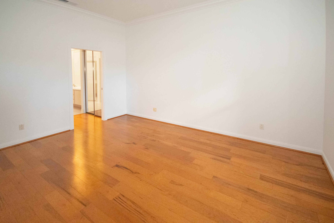
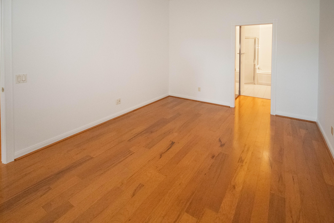
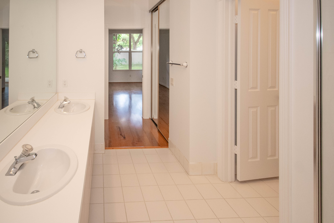
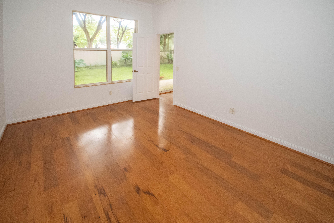
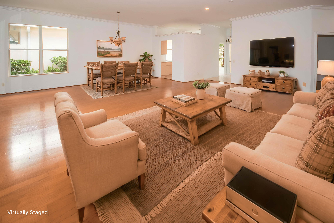
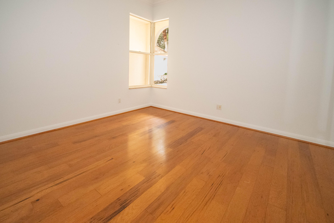
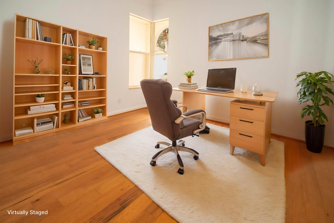
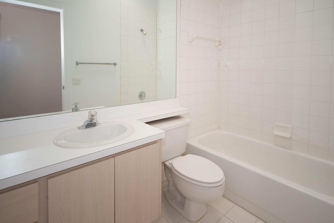
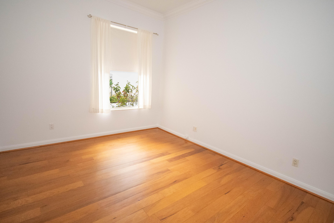
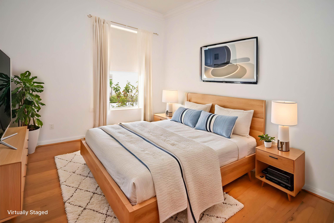
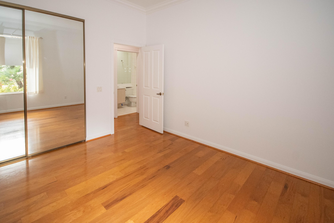
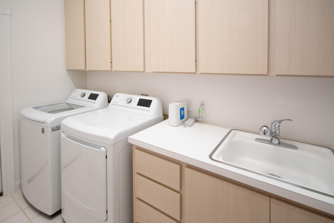
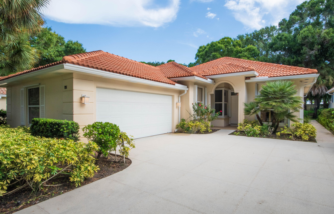
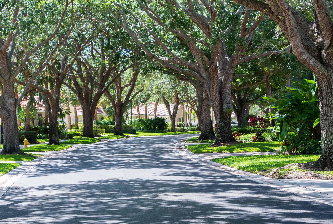
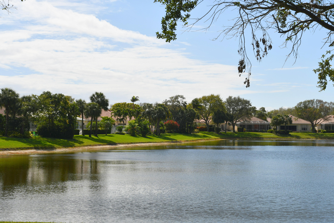
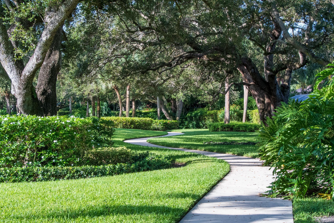
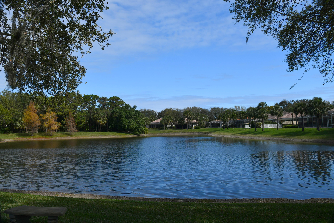
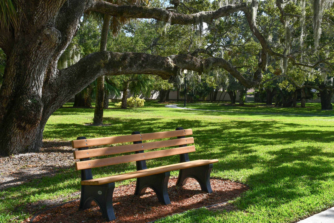
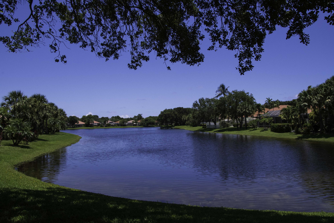
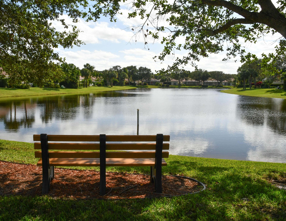
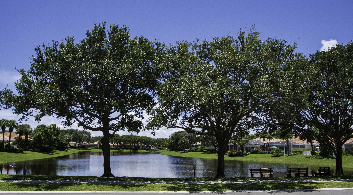
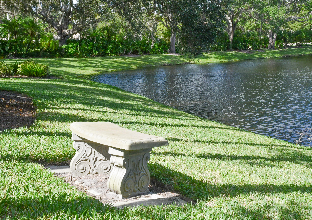
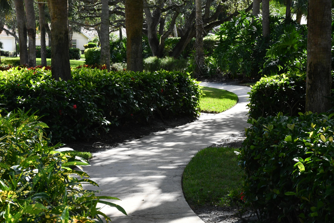
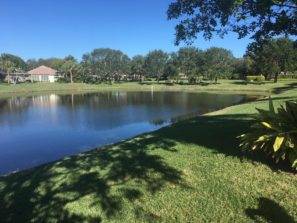
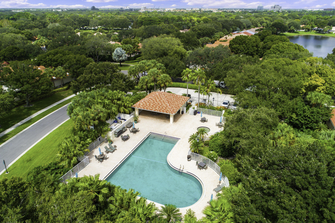
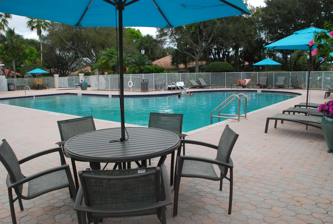
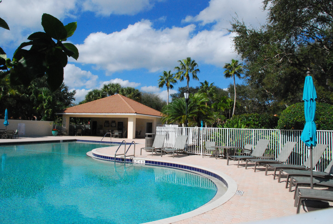
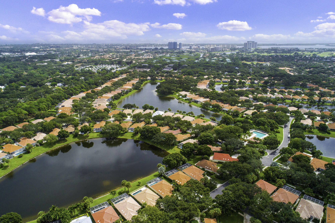
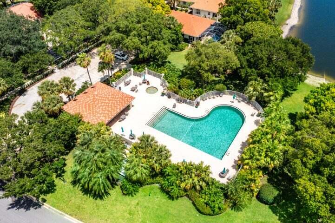
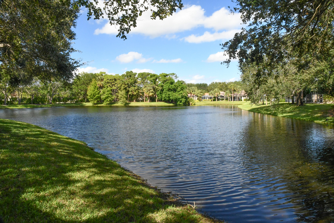
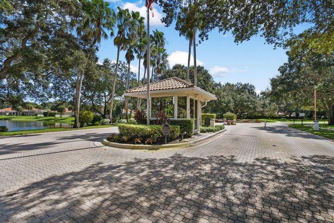
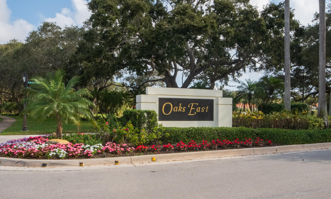
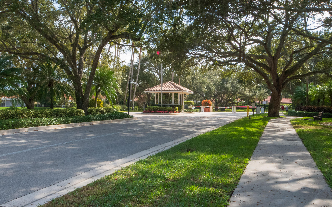
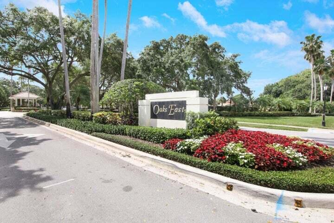
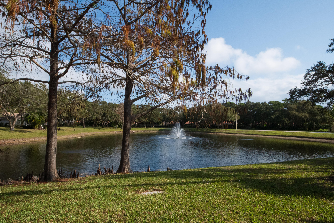
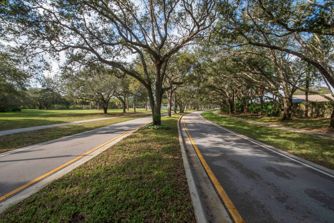
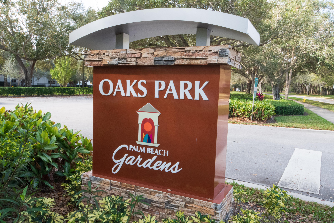
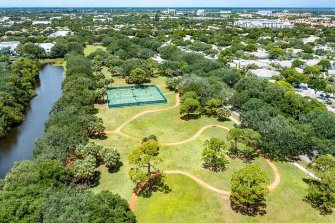
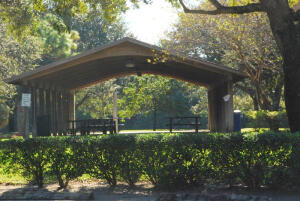
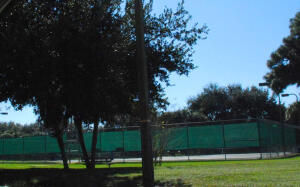
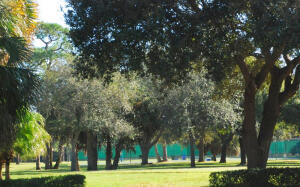
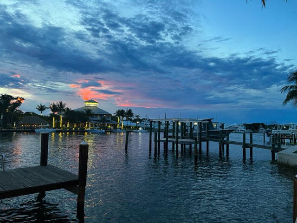
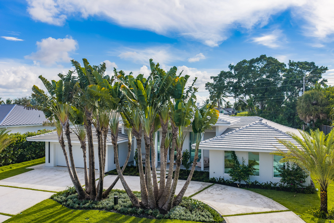
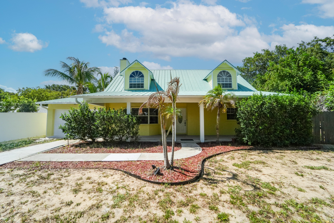
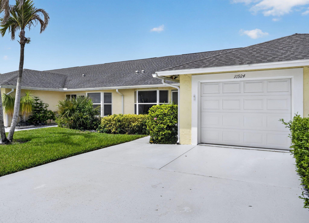
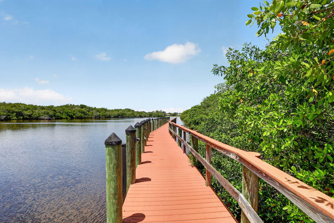
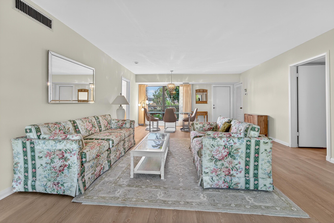
Privacy & Location Personified!!! Incredible opportunity 2 own 1 of the hard 2 find-Reno properties with GR8BONES-to make your way- in the highly sought after, guard-gated community of Oaks East w/Divosta Signature 'poured concrete' construction, newer: roof, 3 Impact skylights & gutters, NO POPCORN CEILINGS-now smooth flat/classic & ALL Freshly painted(even inside garage). Crown molding throughout, wood floors w/xtra boxes. 3/2/2 floorplan w/Open concept LR/DR area,10' Volume ceilings throughout, lovely arched front windows & double covered & screened entry, custom closet built-in's inside all closets, spacious inside Laundry Rm w/6 bays of 42'' cabinets, full size W&D & deep utility sink, an oversized 2 car garage w/ Pull Down Stairs to attic w/light (gr8 for holiday storage items)+++ As if everything this Premium Ultra Private property and home has to offer wasn't already enough...There is more. This property is all tucked away in the highly sought after guard-gated, hidden gem of a community called Oaks East. Oaks East is a secure, guard-gated community (manned 24/7 by an onsite guardsperson). This community also offers magnificent, mature trees that form beautiful tunnels or canopies over the streets, user-friendly sidewalks with streetlamps, wooded preserve or common areas with benches, and lakes, unsurpassed landscaping, heated community pool, an onsite property manager, basic cable, and so much more. ALL included with VERY reasonable maintenance fees & no costly or mandatory membership fees. Oaks Park offers a Heart Trail, two lit Tennis Courts, Picnic & Butterfly Pavilion. And all of this is privately tucked away off of a 25 mile an hour side street, yet so conveniently located you could walk to a multitude of shops, malls, and restaurants. Including the beautiful Gardens Mall (loaded with great Shops & restaurants), Legacy Place, & Downtown at the Gardens are also nearby. You will also find 'In and Out' boat storage just around the corner at Port 32, and there are so many fabulous Restaurants including River House, Seasons 52, and Waterway Cafe (all on the Intracoastal Waterway), Carmines & Angry Moon Cafe and Cigar Bar on the Marina. You will also find grocers like Publix (beautifully updated and only recently re-opened), Whole Foods, Trader Joes, Carmines Market, and Doris Market (Josephs Market is also in the area but you would likely drive from Oaks East to get there), There are other nearby shops within walking distance as well like Marshals, TJ Max, Staples, CVS Drug Stores, ACE Hardware(Lowes, Home Depot, & HomeGoods, Josephs Market are off of Military & North Lake, but also nearby). Also within walking distance of Oaks East you will find the beautifully renovated public library, the Eissey Campus Theater, the North County Municipal Center, the Driver's License Bureau, the Palm Beach Gardens Medical & Emergency Center (A rated heart and stroke hospital). Medical imaging centers, blood-work facilities, and other health providers are also right around the corner-so if (God forbid) there was an emergency you wouldn't have to worry about getting caught at the railroad tracks or at a waterway bridge (the Bridges go up on the 1/2 hour and only if there is a boat big enough to open the bridge for, so you can time your trips over the bridge). Oaks East is also just around the corner from the Intracoastal Waterway and area Beaches (also so close you could walk or ride a bike), and if you have a boat you can keep it in one of the near by marinas or at the in & out boat storage (also just around the corner). A short drive west on PGA you will find hundreds of more fabulous shops and restaurants. Oaks East also offers nearby access to I-95 and the Turnpike and is only a 20 minute drive to the International Airport. What are you waiting for??? Don't walk, run to make this house your dream home today!!!